Lots of Kannapolis decks sit empty from noon to sunset in July. It's not that people don't want to be outside. It's that the afternoon sun is brutal, a pop-up storm rolls through, and the mosquitoes come out right when dinner does. A roof or screens fix most of that.
Covered decks and screened porches in Kannapolis
There are two main kinds of outdoor rooms:
- Covered decks. A roof over all or part of a deck, open on the sides. Great for shade, light rain and keeping the grill area usable.
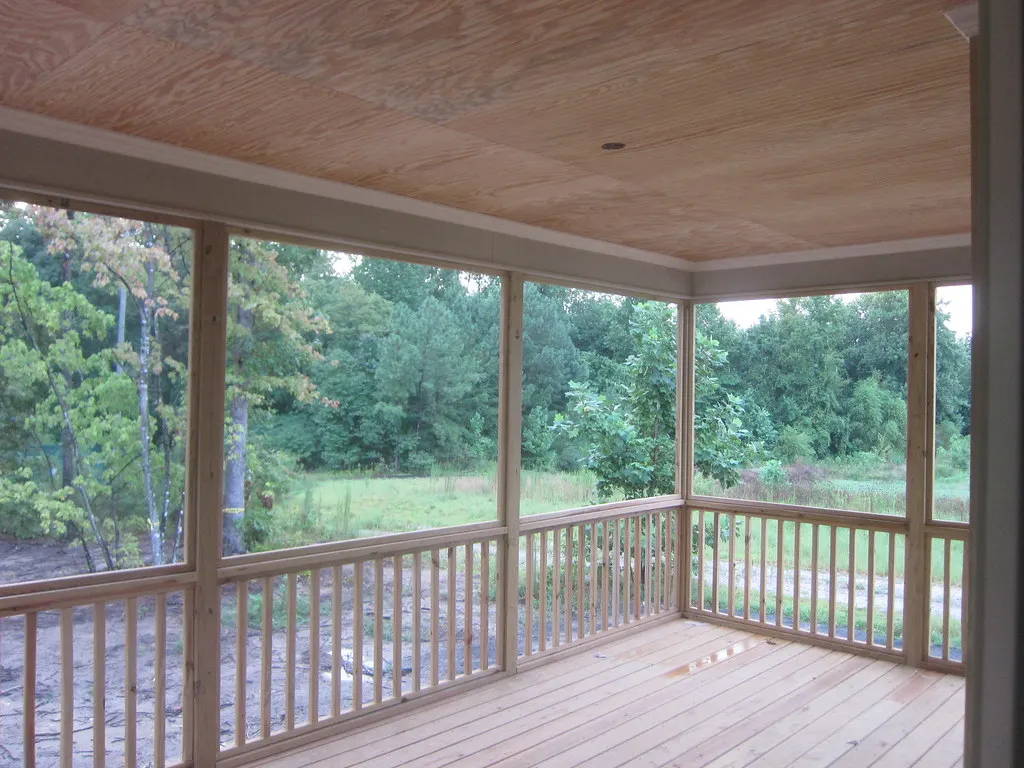
- Screened porches. A roofed deck with screened walls and a screen door. Keeps out bugs, a good share of pine pollen and leaves, and makes the space feel like part of the house.
Both can be built on a new deck or added to an existing one if the structure can carry the load.
Why these make sense in our climate
- Strong afternoon sun. A roof drops the deck surface temperature a lot and protects furniture and finishes.
- Frequent rain. Summer storms don't have to end the cookout.
- Pine pollen. Screens catch much of the yellow dust that coats open decks every spring.
- Bugs. Evenings outside without swatting the whole time.
What goes into the build
A roof is a bigger structural job than a deck alone, so the planning matters:
- Footings and posts sized for the roof. Roof weight and wind loads mean larger footings and posts than an open deck. NC811 is called before digging.
- Roof tie-in. Many covered decks tie into the existing house roof. Getting that connection and flashing right is what keeps water out of your house.
- Roof style. Shed, gable or hip roofs, with shingles or metal to match or complement the house.
- Ceiling and lighting. Finished ceilings, fans and light fixtures are common add-ons. Electrical work gets planned up front.
- Screens and doors. For screened porches, a framed screen system and a screen door, with kick plates at the bottom to protect the screen from pets and feet.
- Gutters. So the roof doesn't dump water right at the stairs.
Permits and inspections are usually required, and the contractor pulls them. Roofed structures typically get more inspection steps than an open deck.
Typical cost and timeline
Covered decks and screened porches are the largest deck projects, and the price spans a wide range. Size, roof style, how it ties into the house, ceiling finish, electrical and the decking material all move the price. Our deck cost guide has more detail. The real number comes from a free on-site visit and a written quote.
Expect several weeks from start to finish once permits are approved, longer than an open deck because of framing, roofing and inspections.
Can my existing deck hold a roof?
Sometimes. Many existing decks were built with footings and beams sized only for the deck itself, not for a roof. A good builder checks footing size, post size, beam spans and the ledger before saying yes. If the deck can't carry it, options include adding new footings and posts for the roof, or doing a deck replacement and building it right from the ground up.
If you're building a new deck and think you might want a roof later, mention it at your estimate. Planning for it as part of a custom deck build now is far cheaper than rebuilding later.
What to ask before you hire
- How will the new roof tie into my house roof, and how is it flashed?
- Are footings and posts sized for the roof, not just the deck?
- Is electrical included, or priced separately?
- What screen material is being used, and is there a kick plate?
- Who pulls the permit?
Materials under the roof
A covered floor stays drier, which helps any decking last. Many homeowners pick composite decking for screened porches because it's easy to sweep and rinse.
Call (980) 324-2790 or request a free quote.
Questions people ask
How much does a screened porch cost in Kannapolis?
It's one of the bigger outdoor projects a homeowner takes on, and no two are priced alike. Size, roof design, how it ties into the house and finishes like ceilings, fans and lighting drive the price. You'll get an exact number in a written quote after a free on-site visit.
Can you add a roof to my existing deck?
Often, but not always. A roof adds a lot of weight and wind load, so the builder checks the footings, posts, beams and ledger first. If the existing structure can't carry it, the options are new support or a rebuild.
Should I choose a covered deck or a screened porch?
If you mainly want shade and rain cover, a covered deck is usually less expensive. If bugs and pollen are what keep you inside, a screened porch is worth the extra cost. Some homeowners do a covered section with an open sun area beside it.
Do I need a permit for a covered deck or porch?
Yes, in most cases. Roofed structures usually need a permit and several inspections, and the contractor pulls the permit as part of the job.