Picture the back corner of the house on a bright March morning. Coffee, a good chair, sun coming through the glass and the yard still too cold and wet to sit in. That's what a sunroom is for. It's the in-between room: brighter than the house, more comfortable than the deck.
Kannapolis Deck Pros connects homeowners with a local builder who builds sunrooms, often on top of an existing deck or covered porch. Call (980) 499-7770 or request a free quote to get a builder out to look.
Two kinds of sunroom
Before anything else, decide which kind of room you want. It changes the whole project.
A three-season room is enclosed with windows but isn't heated or cooled by the house. Walls and floor aren't insulated like the rest of the house. It's comfortable most of spring and fall, warm in summer and chilly in winter. It costs less and is often built right on an existing deck frame.
A four-season room is insulated, has energy-efficient windows and has heating and cooling. It's a true addition to the house that you can use in January and July.
Most Kannapolis homeowners asking for a "sunroom" are picturing a four-season room and pricing a three-season room. Be clear with yourself about how you'll use it, and the builder can price both if you're on the fence.
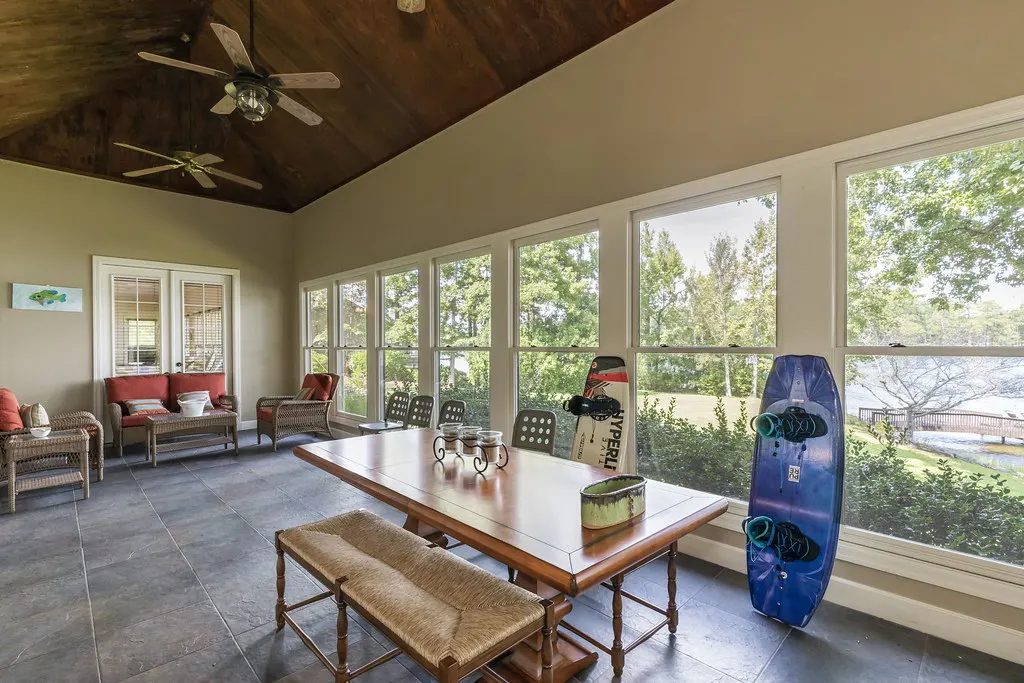
Heating and cooling
A four-season room has to be conditioned, and there are a few ways to do it:
- Extending the house system. Running a duct off the existing heat and air works if the system has enough capacity left. Many don't.
- A ductless mini-split. A wall-mounted unit with its own outdoor compressor. It heats and cools the sunroom on its own thermostat without taxing the house system. This is a common choice for sunrooms.
- Ceiling fans help in any room, and in a three-season room they're the main way to move air.
The heating and cooling work is done by an HVAC contractor, and the builder plans the framing and power around it.
What it sits on
Every sunroom needs a foundation that can carry walls, glass and a roof. That's a lot more weight than a deck full of patio chairs.
On an existing deck
Building on a deck you already have keeps the footprint and the door you already use. But most decks were framed for deck loads, not walls and a roof. The builder checks footing size and depth, post condition, beam size, joist spans and the ledger connection to the house. Often the deck needs extra footings, a bigger beam, or both. If the deck has rot or was built without flashing at the ledger, the right answer may be to replace the deck framing first. Our deck repair page talks about what that check looks like.
On a covered deck or porch
If you already have a roof over the deck, it may be reusable. The builder checks whether it was framed well, how it ties into the house and whether there's any water damage at the tie-in. Enclosing a covered deck or screened porch can be one of the more cost-effective routes to a sunroom.
On a new foundation
Sometimes the best answer is a new floor system built for the room from the start. That's most common for four-season rooms, where the floor needs insulation underneath.
Glass and the afternoon sun
Glass is the point of the room, and it's also what makes a sunroom too hot on a July afternoon. A west-facing sunroom in Kannapolis takes the full late-day sun. A few things keep it livable:
- Low-E glass that reflects heat while letting light in
- A solid, insulated roof instead of glass overhead
- Windows that open on more than one wall for a cross breeze
- Ceiling fans, and blinds or shades on the hottest side
Glass near the floor and in doors usually needs to be safety glass. The contractor handles that as part of the build.
Permits
A sunroom is enclosed space attached to your house, so plan on a permit and inspections. Four-season rooms go through more steps because they're conditioned living space, with insulation, windows, electrical and HVAC all checked. Kannapolis spans parts of both Cabarrus and Rowan counties, and the contractor pulls the permit for whichever applies to your address.
What drives the price
Three-season or four-season is the biggest factor. After that: whether the existing deck or roof can be reused, the size and number of windows, the roof, flooring, electrical and heating and cooling. See the deck cost guide for how to compare written quotes.
The builder covers Kannapolis and nearby Concord, China Grove and Mount Pleasant.
Questions people ask
Can you build a sunroom on my existing deck?
Often, yes, once the structure has been checked. Most decks need added footings or beams to carry walls, windows and a roof. If the deck framing is in poor shape, it may need to be rebuilt first.
What's the difference between a sunroom and a screened porch?
A screened porch has screens instead of glass, so air and some weather come through. A sunroom is closed in with windows. A four-season sunroom also has insulation and heat and air, so it works as a room of the house.
Do I need a mini-split for a sunroom?
Not for a three-season room. For a four-season room, a mini-split is a common choice because many house systems don't have extra capacity. An HVAC contractor can tell you which option fits your house.
Do sunrooms need a permit in Kannapolis?
Yes, in most cases. Enclosing space, adding windows, wiring and heating or cooling all bring permits and inspections. The contractor pulls the permit.